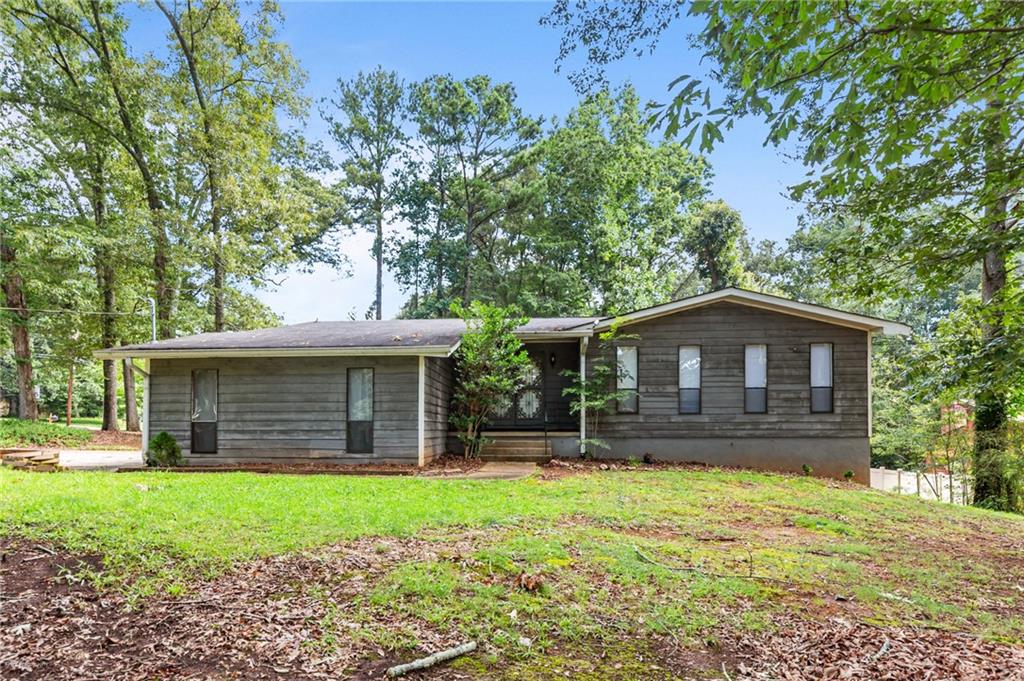
3540 Tarragon Drive, Decatur, GA 30034
- $215,000
- 3
- BD
- 2
- BA
- 1,692
- SqFt


- Sold Price
- $215,000
- List Price
- $215,000
- Closing Date
- Oct 22, 2025
- MLS#
- 7608491
- Status
- CLOSED
- Type
- Single Family Residential
- Subtype
- Single Family Residence
- Bedrooms
- 3
- Bathrooms
- 2
- Square Footage
- 1,692
- Lot Size
- 0.41000000000000003
- Subdivision
- Dogwood Farms
- Basement
- Yes
- Basement Description
- Daylight, Exterior Entry, Interior Entry, Partial, Unfinished, Walk-Out Access
Property Description
Buyer Closing Cost Credits Available with Approved Mortgage Lender! Incredible opportunity to own a single family 3 bed, 2 bath home in Decatur Georgia that has 1,692 Square Feet and and unfinished basement! Add this to your investor profile or see the long term equity potential. As soon as you make your way into this home you're greeted with open concept first floor with views into the family room and dining area. Family room has brick fireplace at the center and double doors to the deck. Great Deck for Grilling and Entertaining! Dining area can easily fit all your guests. Kitchen has stained cabinets, laminate counters, eat in breakfast area and stainless steel appliances Primary suite has private bathroom with tub/shower combo. Two more bedrooms share a full bath. A spacious basement with strong potential to be finished to your preferences means additional square footage awaits. The basement area has recently been professionally waterproofed for long-term protection, and the backyard has been thoughtfully designed with a dry river bed feature to enhance water management and drainage. In order to accommodate installation of the waterproofing system, about half of the framing and drywall, along with the laminate flooring, was removed—but the space remains clean and ready for easy restoration. It’s an excellent opportunity to add value and create customized living or recreational space. The furnace and the HVAC were fully replaced in June 2024; the roof is approximately 10 years old and in good shape. The home also features a walk-in mechanical area that is unusually large and easy to navigate—ideal for extra storage or convenient access to the mechanical systems. From upgrades to rental income, this ranch is located near plenty of shopping, grocery stores, parks, major highways and more.
Additional Information
- Style
- Traditional
- Stories
- Two
- Construction
- Frame
- Year Built
- 1974
- Neighborhood Amenities
- None
- Kitchen Features
- Cabinets Stain, Laminate Counters, Pantry Walk-In, View to Family Room
- Interior
- Dry Bar, Entrance Foyer, High Speed Internet, Walk-In Closet(s)
- Fireplaces
- 1
- Exterior
- Private Entrance, Private Yard
- Roof
- Composition
- Lot Dimensions
- 104 x 153
- Parking
- Garage, Garage Door Opener, Garage Faces Side, Kitchen Level, Level Driveway
- Lot Desc
- Back Yard, Corner Lot, Front Yard, Private, Wooded
- Water
- Public
- Sewer
- Public Sewer
- Elementary School
- Chapel Hill - Dekalb
- Middle School
- Chapel Hill - Dekalb
- High School
- Southwest Dekalb
- Acres
- 0.41
- Levels
- Two
- Taxes
- $4,453
Listing courtesy of RE/MAX Center. Selling Office: Keller Williams Realty Intown ATL.
 Listings on this website come from the FMLS IDX Compilation and may be held by brokerage firms other than the owner of this website. The listing brokerage is identified in any listing details. Information is deemed reliable but is not guaranteed. If you believe any FMLS listing contains material that infringes your copyrighted work, please click here to review our DMCA policy and learn how to submit a takedown request. © 2026 FMLS. Last updated