3171 Dews Pond Road, Calhoun, GA 30701
- $437,000
- 3
- BD
- 2
- BA
- 2,030
- SqFt




- Sold Price
- $437,000
- List Price
- $479,900
- Closing Date
- Dec 05, 2025
- MLS#
- 7638247
- Status
- CLOSED
- Type
- Single Family Residential
- Subtype
- Single Family Residence
- Bedrooms
- 3
- Bathrooms
- 2
- Square Footage
- 2,030
- Lot Size
- 4.79
- Basement
- Yes
- Basement Description
- Crawl Space
Property Description
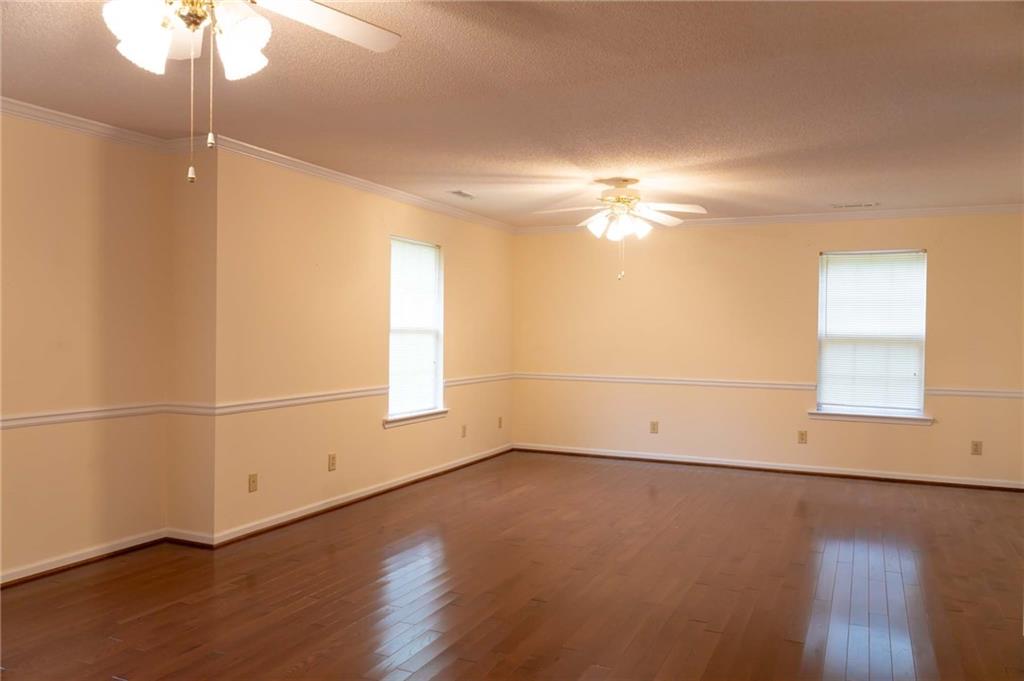
Welcome to this well-maintained 3 bedroom, 2 full bath home perfectly situated on nearly 5 areas of peaceful land. Inside you'll find an inviting layout featuring a spacious family room with hardwood floors, vaulted ceiling, and gas fireplace. The oversized primary suite has two spacious walk-in closets and the ensuite bath has a garden tub and separate shower. The dining room leads to a cozy sunroom perfect for relaxing. There is plenty of storage in the dedicated laundry room. The beautifully landscaped yard offers the perfect blend of open space and privacy complete with a storage building with power for all your workshop or hobby needs. A 2-car garage provides convenience and additional storage. Whether you're looking for room to spread out, space for outdoor activities, or simply a move-in ready home in a serene setting, this property checks all the boxes. Seller will provide a 1-year home warranty for Buyer at closing.
Additional Information
- Style
- Ranch
- Stories
- One
- Construction
- Vinyl Siding
- Year Built
- 1992
- Neighborhood Amenities
- None
- Kitchen Features
- Cabinets White, Pantry Walk-In
- Interior
- Crown Molding, Disappearing Attic Stairs, Walk-In Closet(s)
- Fireplaces
- 1
- Exterior
- Lighting, Private Yard, Rain Gutters, Storage
- Roof
- Composition
- Lot Dimensions
- x
- Parking
- Attached, Garage, Garage Door Opener, Garage Faces Side
- Lot Desc
- Back Yard, Front Yard, Landscaped, Private
- Water
- Public
- Sewer
- Septic Tank
- Elementary School
- Sonoraville
- Middle School
- Red Bud
- High School
- Sonoraville
- Acres
- 4.79
- Levels
- One
- Taxes
- $2,658
Listing courtesy of Coldwell Banker Kinard Realty. Selling Office: Samantha Lusk & Associates Realty, Inc..
 Listings on this website come from the FMLS IDX Compilation and may be held by brokerage firms other than the owner of this website. The listing brokerage is identified in any listing details. Information is deemed reliable but is not guaranteed. If you believe any FMLS listing contains material that infringes your copyrighted work, please click here to review our DMCA policy and learn how to submit a takedown request. © 2026 FMLS. Last updated