2533 Stonegate Nw Drive, Acworth, GA 30101
- $275,000
- 2
- BD
- 2
- BA
- 1,496
- SqFt




- Sold Price
- $275,000
- List Price
- $289,900
- Closing Date
- May 28, 2026
- MLS#
- 7741876
- Status
- CLOSED
- Type
- Condo
- Subtype
- Townhouse
- Bedrooms
- 2
- Bathrooms
- 2
- Square Footage
- 1,496
- Lot Size
- 0.257
- Subdivision
- Baker Heights
- Building Name
- Baker Heights
- Basement Description
- None
Property Description
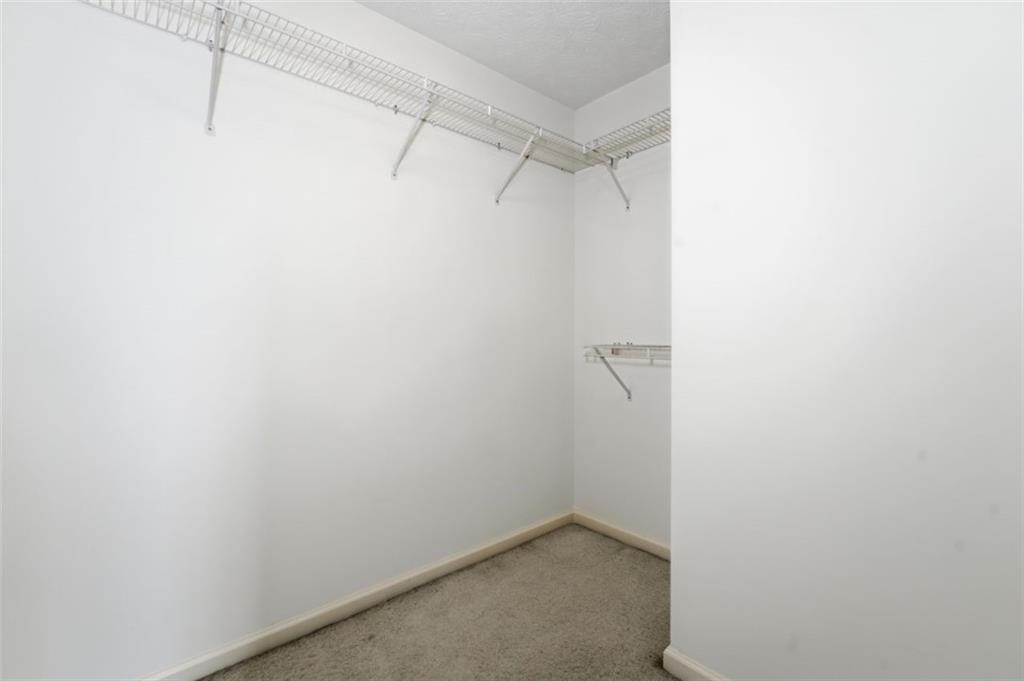
Welcome to this well-maintained end-unit townhome in Acworth, located on a quiet cul-de-sac just minutes from I-75-ideal for an easy commute and everyday convenience. This move-in ready home offers a great mix of space, privacy, and value, with a 2-car garage, extra storage or workshop space, and a lot just over a quarter acre-rare for a townhome. Inside, you'll find fresh interior paint, new flooring on the main level, and a bright two-story great room that feels open without being overwhelming. The fireplace adds warmth to the living space, while the eat-in kitchen provides plenty of cabinet space and a peaceful view of the wooded backyard. The main level also includes a bedroom and full bath, offering flexibility for guests, a home office, or shared living. Upstairs, the loft creates a useful bonus area for a second living space, office, or workout setup. The oversized primary suite features a walk-in closet and private bath. Out back, the private deck overlooks a wooded area, giving you a quiet spot to relax or entertain. Conveniently located near Downtown Acworth and Kennesaw, Kennesaw State University, Swift-Cantrell Park, and Kennesaw Mountain, with easy access to shopping, dining, and I-75 express lanes. A solid option for a first-time buyer looking for a well-located, low-maintenance property with extra space and privacy.
Additional Information
- Style
- Townhouse
- Stories
- Three Or More
- Construction
- Brick Front, Vinyl Siding
- Year Built
- 2001
- Neighborhood Amenities
- Homeowners Assoc, Near Schools, Sidewalks, Street Lights
- Kitchen Features
- Breakfast Bar, Breakfast Room, Cabinets Other, Cabinets Stain, Eat-in Kitchen, Laminate Counters, View to Family Room
- Interior
- Disappearing Attic Stairs, Double Vanity, Entrance Foyer
- Fireplaces
- 1
- Exterior
- Private Yard
- Roof
- Shingle
- Lot Dimensions
- x
- Parking
- Attached, Drive Under Main Level, Driveway, Garage, Garage Door Opener, Garage Faces Front
- Lot Desc
- Back Yard, Cul-De-Sac, Landscaped, Level, Wooded
- Water
- Public
- Sewer
- Public Sewer
- Elementary School
- Baker
- Middle School
- Barber
- High School
- North Cobb
- Acres
- 0.26
- Hoa Fee
- $632
- Hoa Freq
- Annually
- Levels
- Three Or More
- Taxes
- $3,477
Listing courtesy of Coldwell Banker Realty. Selling Office: Realty One Group Edge.
 Listings on this website come from the FMLS IDX Compilation and may be held by brokerage firms other than the owner of this website. The listing brokerage is identified in any listing details. Information is deemed reliable but is not guaranteed. If you believe any FMLS listing contains material that infringes your copyrighted work, please click here to review our DMCA policy and learn how to submit a takedown request. © 2026 FMLS. Last updated