118 Hidden Trail Court, Canton, GA 30114
- $495,000
- 2
- BD
- 2
- BA
- 1,818
- SqFt




- Sold Price
- $495,000
- List Price
- $492,900
- Closing Date
- Aug 19, 2026
- MLS#
- 7754611
- Status
- CLOSED
- Type
- Single Family Residential
- Subtype
- Single Family Residence
- Bedrooms
- 2
- Bathrooms
- 2
- Square Footage
- 1,818
- Lot Size
- 0.1951
- Subdivision
- Soleil Laurel Canyon
- Basement Description
- None
Property Description
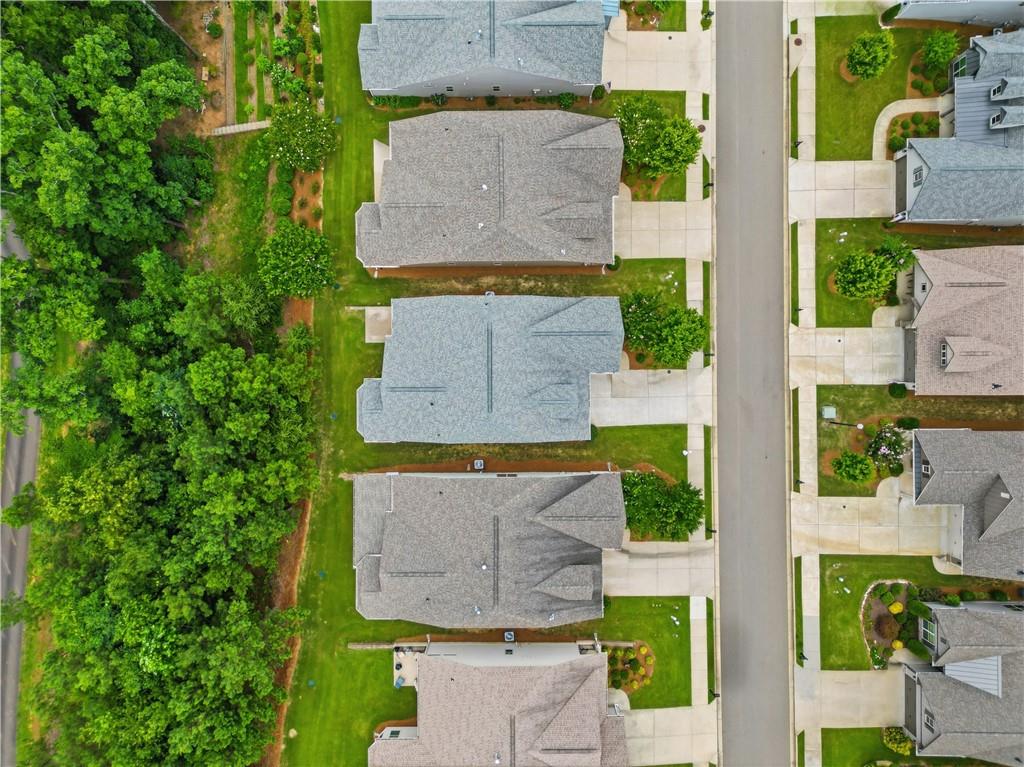
This home features the highly sought-after Dalton floorplan and includes an expanded room that's perfect as a sitting area, TV spot, or piano nook. The main living space boasts impressive 11-foot ceilings, creating a sense of spaciousness beyond the actual square footage, and is complemented by wood floors extending into both the living areas and office. A stunning leaded glass door welcomes extra light into the entryway.Set on a private, flat lot in a desirable Soleil neighborhood, the home offers a kitchen with deluxe white cabinets, stainless steel appliances, and a generous island, which opens seamlessly to the breakfast area, sitting room, and inviting family room. The master suite is brightened by bay windows and connects to a luxurious bath featuring an over-sized walk-in shower. A spacious walk-in closet links directly to the laundry room, which also has access to the back hallway for added convenience. A well-sized study or office is situated just off the front hallway, offering a quiet space for work or reading. The home is in Soleil, Georgia's top active adult community spanning over 500 acres near Canton. Soleil offers indoor and outdoor pools, tennis and pickleball courts, a tennis center, gardens, a greenhouse, walking trails, and a 30,000-square-foot clubhouse with various amenities. Residents enjoy two full-time activity directors and over 50 clubs. There is always something to do in Soleil.
Additional Information
- Style
- Craftsman
- Stories
- One
- Construction
- HardiPlank Type, Stone
- Year Built
- 2017
- Neighborhood Amenities
- Clubhouse, Curbs, Fishing, Fitness Center, Homeowners Assoc, Lake, Pickleball, Pool, Sauna, Sidewalks, Street Lights, Tennis Court(s)
- Kitchen Features
- Breakfast Room, Cabinets White, Kitchen Island, Pantry Walk-In, Stone Counters, View to Family Room
- Interior
- Double Vanity, Entrance Foyer, High Ceilings 10 ft Main, High Speed Internet, Tray Ceiling(s), Walk-In Closet(s)
- Exterior
- None
- Roof
- Asbestos Shingle, Composition, Ridge Vents, Shingle
- Lot Dimensions
- x50x170x170x50
- Parking
- Garage, Garage Door Opener, Garage Faces Front, Kitchen Level, Level Driveway
- Lot Desc
- Back Yard, Front Yard, Landscaped, Sprinklers In Front, Sprinklers In Rear, Wooded
- Water
- Public
- Sewer
- Public Sewer
- Elementary School
- R. M. Moore
- Middle School
- Teasley
- High School
- Cherokee
- Acres
- 0.20
- Hoa Fee
- $1,284
- Hoa Freq
- Quarterly
- Levels
- One
- Taxes
- $1,133
Listing courtesy of Atlanta Communities. Selling Office: Berkshire Hathaway HomeServices Georgia Properties.
 Listings on this website come from the FMLS IDX Compilation and may be held by brokerage firms other than the owner of this website. The listing brokerage is identified in any listing details. Information is deemed reliable but is not guaranteed. If you believe any FMLS listing contains material that infringes your copyrighted work, please click here to review our DMCA policy and learn how to submit a takedown request. © 2026 FMLS. Last updated