53 Bennett Se Way, Rome, GA 30161
- $272,900
- 3
- BD
- 2
- BA
- 1,202
- SqFt




- List Price
- $272,900
- Price Change
- ▼ $2,100 1784694737
- MLS#
- 7771985
- Status
- ACTIVE
- Type
- Single Family Residential
- Subtype
- Single Family Residence
- Bedrooms
- 3
- Bathrooms
- 2
- Square Footage
- 1,202
- Lot Size
- 0.18
- Subdivision
- Longbrooke
- Basement Description
- None
Property Description
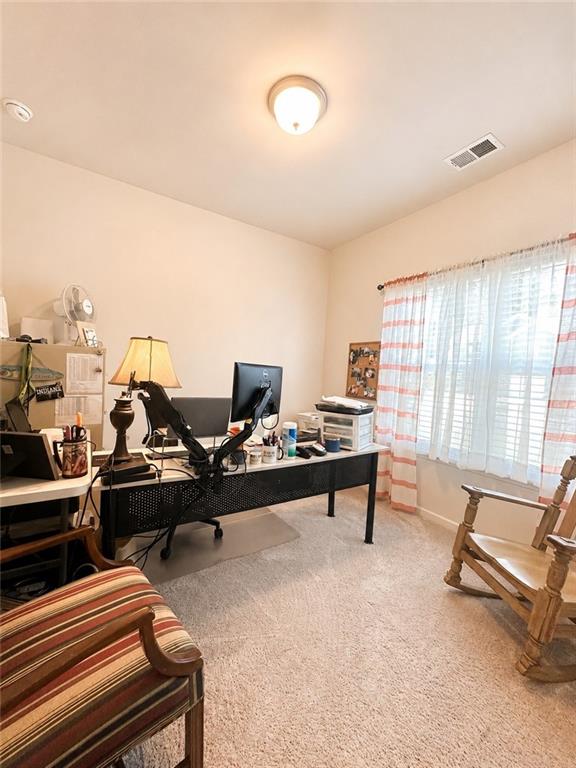
Like-new and move-in ready! Built in 2024, this beautifully maintained Foxcroft plan featuring 3 bedroom, 2 bathroom ranch home offers the perfect blend of comfort, convenience, and low-maintenance living. Tucked near the end of the cul-de-sac, this property offers a more peaceful setting with no homes directly behind or within the cul-de-sac itself. The backyard backs up to the pond, creating extra privacy and open views to enjoy from your back patio while relaxing after a long day. Inside, you'll love the bright open-concept layout designed for easy everyday living and entertaining. The spacious living area flows seamlessly into the dining space and kitchen, while gorgeous LVP flooring throughout the main living areas adds both style and durability. The home still carries that fresh new construction feel without the wait of building. HVAC serviced May 2026 and termite renewal completed with Northwest Exterminating in 2026 for added peace of mind. Eligible for VA, FHA, conventional, and cash financing.
Additional Information
- Style
- Craftsman, Ranch, Traditional
- Stories
- One
- Construction
- HardiPlank Type
- Year Built
- 2024
- Neighborhood Amenities
- Homeowners Assoc
- Kitchen Features
- Kitchen Island, Solid Surface Counters, Stone Counters
- Interior
- High Ceilings 9 ft Main, Disappearing Attic Stairs, Recessed Lighting
- Exterior
- None
- Roof
- Composition
- Lot Dimensions
- 00X00
- Parking
- Attached, Garage
- Lot Desc
- Level, Back Yard, Front Yard
- Water
- Public
- Sewer
- Public Sewer
- Elementary School
- Pepperell
- Middle School
- Pepperell
- High School
- Pepperell
- Annual Master Assoc Fee
- 250
- Acres
- 0.18
- Dock
- None
- Levels
- One
- Taxes
- $2,671
Listing courtesy of Realty One Group Edge.
 Listings on this website come from the FMLS IDX Compilation and may be held by brokerage firms other than the owner of this website. The listing brokerage is identified in any listing details. Information is deemed reliable but is not guaranteed. If you believe any FMLS listing contains material that infringes your copyrighted work, please click here to review our DMCA policy and learn how to submit a takedown request. © 2026 FMLS. Last updated