202 Dupont Drive Unit 100, Cartersville, GA 30120
- $275,000
- 3
- BD
- 3
- BA
- 1,627
- SqFt




- Sold Price
- $275,000
- List Price
- $279,115
- Closing Date
- Aug 14, 2026
- MLS#
- 7789286
- Status
- CLOSED
- Type
- Condo
- Subtype
- Townhouse
- Bedrooms
- 3
- Bathrooms
- 3
- Square Footage
- 1,627
- Subdivision
- Highland Crossing
- Building Name
- Highland Crossing
- Basement Description
- None
Property Description
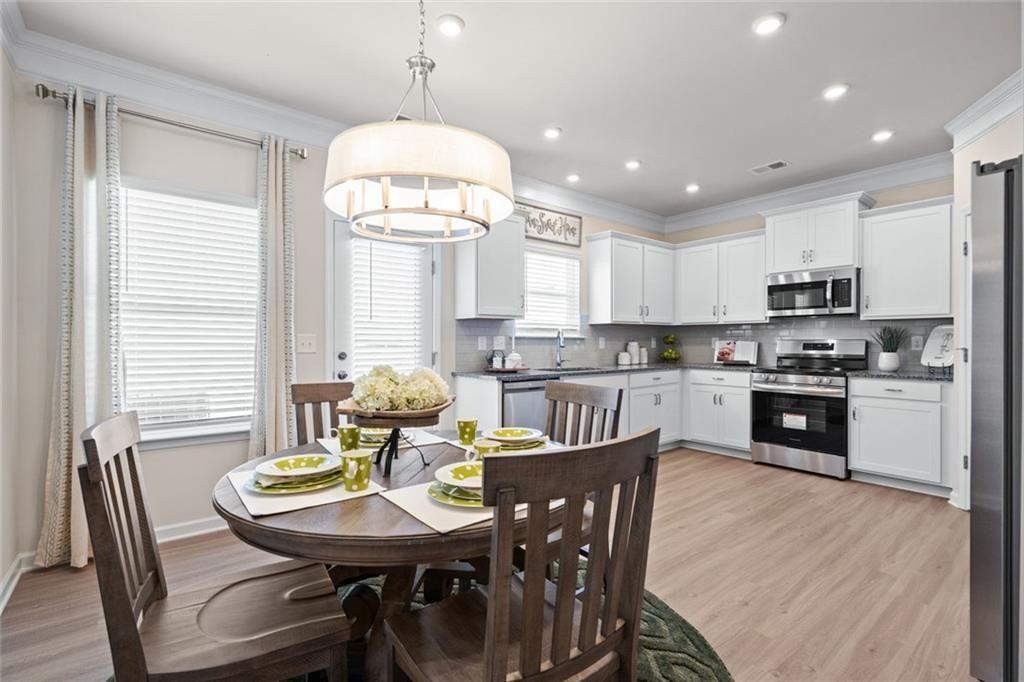
Move in Ready Now! The Pierce plan in Highland Crossing by Smith Douglas Homes offers an easy-maintenance lifestyle, giving you more time to focus on what matters most! From the charming covered front entry to the spacious fireside family room with every detail is crafted for both comfort and style. The chef-inspired kitchen boasts a walk-in pantry, upgraded Vinyl plank flooring, granite and stainless appliances. Step outside to the rear patio perfect for relaxing and entertaining. An open iron rail staircase leads to the second floor where you'll find a conveniently located laundry room and three bedrooms, including a spacious Primary's suite with a walk-in closet. With 9ft ceiling heights on both levels, this home feels bright and inviting. Don't forget to ask about our Seller incentives with use of preferred lender.
Additional Information
- Style
- Townhouse, Traditional
- Stories
- Two
- Construction
- HardiPlank Type, Brick
- Year Built
- 2026
- Neighborhood Amenities
- Homeowners Assoc, Near Shopping, Pool
- Kitchen Features
- Cabinets Other, Kitchen Island, Pantry, Stone Counters, View to Family Room
- Interior
- Disappearing Attic Stairs, Entrance Foyer, High Ceilings 9 ft Main, High Ceilings 9 ft Upper, Tray Ceiling(s), Walk-In Closet(s)
- Fireplaces
- 1
- Exterior
- Private Entrance
- Roof
- Composition
- Parking
- Garage, Garage Faces Front
- Lot Desc
- Landscaped
- Water
- Public
- Sewer
- Public Sewer
- Elementary School
- Cloverleaf
- Middle School
- Red Top
- High School
- Woodland - Bartow
- Hoa Fee
- $144
- Hoa Freq
- Monthly
- Levels
- Two
- Unit
- 100
- Taxes
- $1
Listing courtesy of SDC Realty, LLC.. Selling Office: Atlanta Communities.
 Listings on this website come from the FMLS IDX Compilation and may be held by brokerage firms other than the owner of this website. The listing brokerage is identified in any listing details. Information is deemed reliable but is not guaranteed. If you believe any FMLS listing contains material that infringes your copyrighted work, please click here to review our DMCA policy and learn how to submit a takedown request. © 2026 FMLS. Last updated