11 Breckenridge Se Road, Rome, GA 30161
- $729,000
- 7
- BD
- 4
- BA
- 4,313
- SqFt




- List Price
- $729,000
- Price Change
- ▼ $900 1788562257
- MLS#
- 7796750
- Status
- ACTIVE
- Type
- Single Family Residential
- Subtype
- Single Family Residence
- Bedrooms
- 7
- Bathrooms
- 4
- Square Footage
- 4,313
- Lot Size
- 1.4
- Subdivision
- Maplewood East
- Basement
- Yes
- Basement Description
- Daylight, Exterior Entry, Finished, Finished Bath, Full, Interior Entry
Property Description
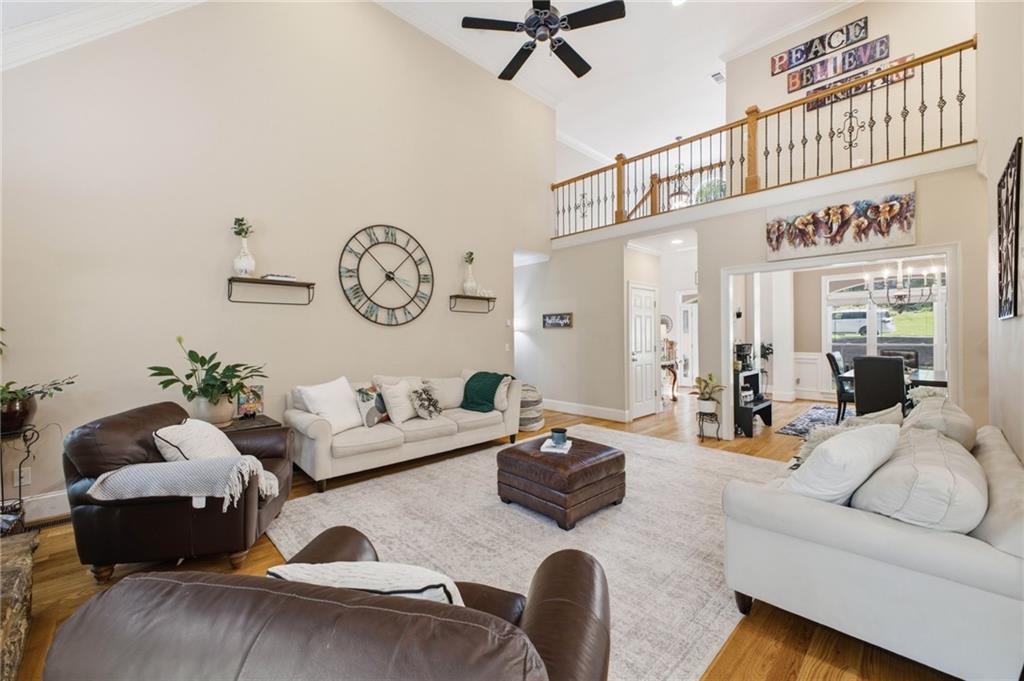
Some homes are simply built for space, this one is built for living! This beautiful, spacious 4-sided brick estate located in the highly sought-after swim/tennis community of Maplewood East, situated on a private double lot spanning over 1.4 acres with a fenced backyard and exceptional curb appeal. A circular driveway welcomes you to both an attached two car, kitchen level garage and a rare detached 4 sided brick two car garage complete with a half bath offering outstanding flexibility for storage, workshop, or hobby space. The main level showcases an inviting open-concept floor plan with hardwood floors, cathedral ceilings, and abundant natural light. The great room features a fireplace and flows seamlessly to a covered porch overlooking the expansive backyard. The kitchen is appointed with white cabinetry, granite countertops, updated stainless steel appliances, and a bright breakfast area. The primary suite is conveniently located on the main level with a private en-suite bath, along with an additional bedroom, full bath, and laundry room. Upstairs, you’ll find three generously sized bedrooms and a full bath, providing ample space for family or guests. The fully finished, walk-out terrace level expands the living space with a large den featuring a fireplace and built-in bookshelves, two additional bedrooms, and a full bath ideal for an in-law suite, teen suite, home office, or fitness area. A second covered porch on this level opens to the backyard retreat. Outdoor living is exceptional with a basketball court and a large, level fenced yard designed for both recreation and relaxation. Recent upgrades include a new roof and HVAC system, offering peace of mind for years to come. Conveniently located in one of Rome’s most desirable neighborhoods, this home combines space, functionality, and timeless brick construction in a truly versatile floor plan. Home Warrant offered through Choice Warranty.
Additional Information
- Style
- Traditional
- Stories
- Three Or More
- Construction
- Brick 4 Sides
- Year Built
- 2002
- Neighborhood Amenities
- None
- Kitchen Features
- Breakfast Bar, Breakfast Room, Cabinets White, Stone Counters, View to Family Room
- Interior
- Bookcases, Crown Molding, Double Vanity, Entrance Foyer 2 Story, High Ceilings 10 ft Main, Tray Ceiling(s), Walk-In Closet(s)
- Fireplaces
- 2
- Exterior
- Private Yard, Rain Gutters, Other
- Roof
- Composition
- Lot Dimensions
- x
- Parking
- Attached, Detached, Driveway, Garage, Garage Door Opener, Garage Faces Side, Kitchen Level
- Lot Desc
- Back Yard, Front Yard, Landscaped, Sprinklers In Front, Sprinklers In Rear, Wooded
- Water
- Public
- Sewer
- Public Sewer
- Elementary School
- Main
- Middle School
- Rome
- High School
- Rome
- Annual Master Assoc Fee
- 250
- Acres
- 1.40
- Dock
- None
- Hoa Fee
- $250
- Hoa Freq
- Annually
- Levels
- Three Or More
- Taxes
- $10,392
Listing courtesy of EXP Realty, LLC..
 Listings on this website come from the FMLS IDX Compilation and may be held by brokerage firms other than the owner of this website. The listing brokerage is identified in any listing details. Information is deemed reliable but is not guaranteed. If you believe any FMLS listing contains material that infringes your copyrighted work, please click here to review our DMCA policy and learn how to submit a takedown request. © 2026 FMLS. Last updated