Share this with your friends


+17622681385
Ryan Stanley
1480 White City Drive, Canton, GA 30115
- $403,627
- 4
- BD
- 3
- BA
- 2,208
- SqFt




- Sold Price
- $403,627
- List Price
- $424,000
- Closing Date
- Feb 24, 2026
- MLS#
- 7694181
- Status
- CLOSED
- Type
- Single Family Residential
- Subtype
- Single Family Residence
- Bedrooms
- 4
- Bathrooms
- 3
- Square Footage
- 2,208
- Lot Size
- 1.01
- Subdivision
- Autumn Woods Estates
- Basement
- Yes
- Basement Description
- Driveway Access, Exterior Entry, Finished, Interior Entry
Property Description
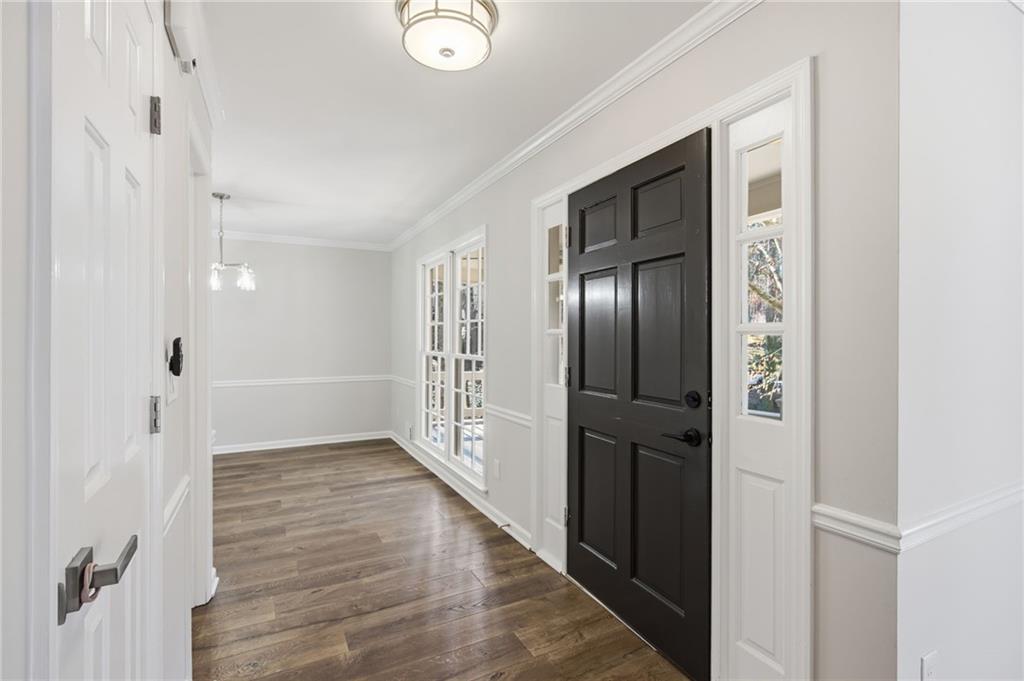
Welcome to your private haven, set back from the main road and nestled on a beautifully wooded lot that exudes exclusivity and serenity. The stately driveway leads to a sophisticated drive-under garage, offering generous parking and a convenient additional storage shed. Step inside to discover stunning, brand-new flooring and designer paint gracing every room. The centerpiece of the home is an extraordinary, fully remodeled kitchen equipped with premium soft-close drawers, custom cabinetry, elegant backsplash tiling, sleek quartz countertops, and top-of-the-line Frigidaire appliances—designed to inspire gourmet creations and memorable gatherings. The main floor boasts a luxurious remodeled half bath, an inviting great room perfect for entertaining, a charming breakfast room, and an expansive space off the kitchen ideal for a sunroom, family lounge, or a grand formal dining hall. Upstairs, the oversized primary suite offers a sanctuary of comfort, featuring a spa-inspired master bath with flawless tilework, a dazzling double-sized shower, and upscale vanities for a pampering start to your day. Two additional spacious bedrooms and a second full bath provide comfort and privacy for family or guests. The partially finished basement seamlessly connects to the garage, offering even more versatile living space—perfect for a fourth bedroom, executive office, or media den. Step through elegant French doors to your own outdoor paradise, where you can unwind in peace and privacy, surrounded by tranquil woodlands. The picturesque covered front porch overlooks a gentle creek meandering through the yard, adding to the unparalleled ambiance and sense of escape. This property delivers an exquisite blend of luxury and natural beauty—an opportunity that truly must be experienced firsthand. Schedule your private tour today and discover the sophistication and tranquility this remarkable home has to offer
Additional Information
- Style
- Traditional
- Stories
- Three Or More
- Construction
- Fiber Cement, HardiPlank Type
- Year Built
- 1989
- Neighborhood Amenities
- Near Public Transport, Near Schools, Near Shopping, Pool
- Kitchen Features
- Breakfast Room, Cabinets White, Pantry, Solid Surface Counters
- Interior
- High Ceilings 9 ft Main
- Fireplaces
- 1
- Exterior
- Private Yard, Storage
- Roof
- Composition
- Lot Dimensions
- x 229 x 375 x 40 x 370
- Parking
- Drive Under Main Level, Garage, Garage Door Opener
- Lot Desc
- Back Yard, Creek On Lot, Front Yard, Private
- Water
- Public
- Sewer
- Septic Tank
- Elementary School
- Macedonia
- Middle School
- Creekland - Cherokee
- High School
- Creekview
- Acres
- 1.01
- Dock
- None
- Hoa Fee
- $315
- Hoa Freq
- Annually
- Levels
- Three Or More
- Taxes
- $3,451
Listing courtesy of Keller Williams Realty Community Partners. Selling Office: Bent Tree Community Realty Inc..
 Listings on this website come from the FMLS IDX Compilation and may be held by brokerage firms other than the owner of this website. The listing brokerage is identified in any listing details. Information is deemed reliable but is not guaranteed. If you believe any FMLS listing contains material that infringes your copyrighted work, please click here to review our DMCA policy and learn how to submit a takedown request. © 2026 FMLS. Last updated