19 Stratford Way, Kingston, GA 30145
- $610,000
- 4
- BD
- 3
- BA
- 2,782
- SqFt



- Sold Price
- $610,000
- List Price
- $599,900
- Closing Date
- Feb 13, 2026
- MLS#
- 7626757
- Status
- CLOSED
- Type
- Single Family Residential
- Subtype
- Single Family Residence
- Bedrooms
- 4
- Bathrooms
- 3
- Square Footage
- 2,782
- Lot Size
- 3
- Subdivision
- Stratfordking
- Basement Description
- None
Property Description
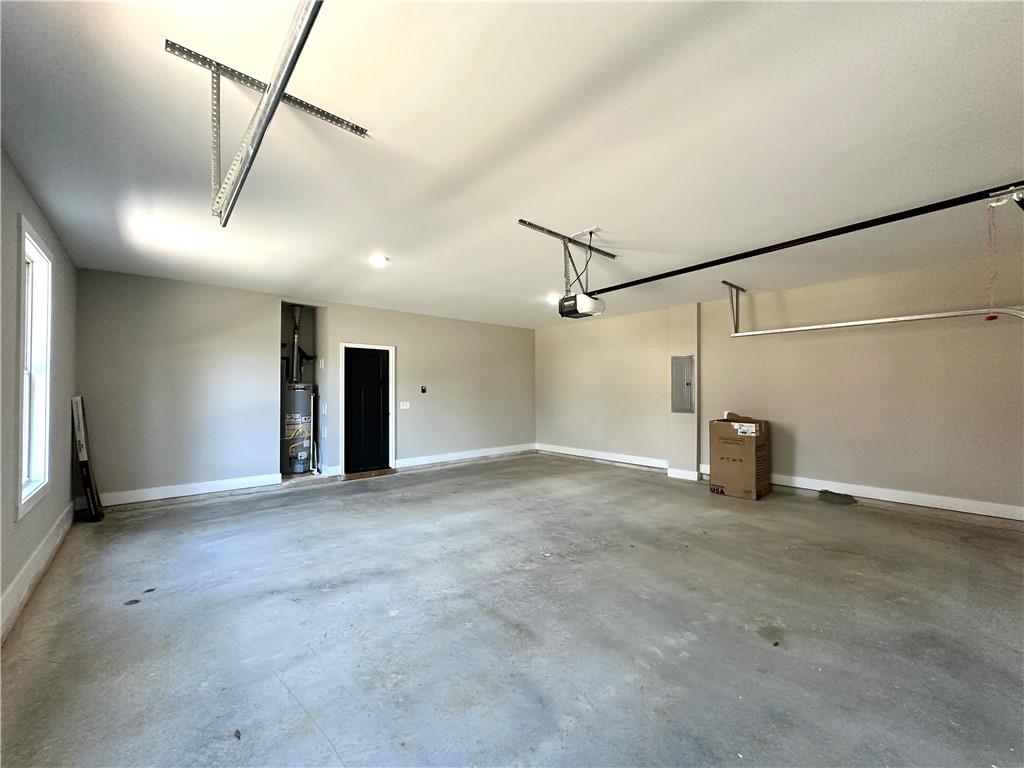
Gorgeous 4 bed/3 bath craftsman home with stunning trapezoid windows nestled on 3 acres in a charming one cul-de-sac neighborhood. This new construction home in Kingston is just inside the Bartow County line. Step inside to a light, airy, and open feel provided by a gorgeous trapezoid window wall with beautiful tree lined rear property views providing an incredible private setting with plenty of room for a pool. This home features a welcoming roomy foyer including a shiplap wall, and coffered ceiling dining room overlooking an oversized great room with brick fireplace. The bright and cheery kitchen is perfect for daily family gatherings and entertaining with a nice sized island/eat-in, quartz countertops, cabinets galore, and stainless steel appliances. On the main floor you'll find a spacious master bedroom with separate shower and soaking tub, double quartz vanities, a massive walk-in closet, as well as two large bedrooms and one full bath. Upstairs is a huge bonus bedroom including its own full bath and walk-in closet. Additional features include custom upgraded lighting, oversized utility/mud room, nice sized laundry room, side entry garage, extensive hardwood laminate flooring, crown moulding, and large front and rear covered porches, including ceiling fans. This home is one of many new construction craftsman style luxury homes on a picturesque and peaceful road -- a beautiful overall setting. The Stratford Community is conveniently located near Rome or Cartersville shopping, restaurants, and entertainment.
Additional Information
- Style
- Craftsman
- Stories
- One and One Half
- Construction
- HardiPlank Type
- Year Built
- 2025
- Neighborhood Amenities
- None
- Kitchen Features
- Eat-in Kitchen, Kitchen Island
- Interior
- Cathedral Ceiling(s), Entrance Foyer
- Fireplaces
- 1
- Exterior
- Rain Gutters
- Roof
- Shingle
- Lot Dimensions
- 203x645
- Parking
- Driveway, Garage
- Lot Desc
- Back Yard, Private
- Water
- Well
- Sewer
- Septic Tank
- Elementary School
- Kingston
- Middle School
- Cass
- High School
- Cass
- Annual Master Assoc Fee
- 300
- Acres
- 3
- Hoa Fee
- $300
- Hoa Freq
- Annually
- Levels
- One and One Half
- Taxes
- $585
Listing courtesy of Fathom Realty GA, LLC. Selling Office: Blackstone Realty Group, LLC..
 Listings on this website come from the FMLS IDX Compilation and may be held by brokerage firms other than the owner of this website. The listing brokerage is identified in any listing details. Information is deemed reliable but is not guaranteed. If you believe any FMLS listing contains material that infringes your copyrighted work, please click here to review our DMCA policy and learn how to submit a takedown request. © 2026 FMLS. Last updated