138 Glendale Road, Rome, GA 30165
- $330,000
- 3
- BD
- 2
- BA
- 1,908
- SqFt




- Sold Price
- $330,000
- List Price
- $339,900
- Closing Date
- May 29, 2026
- MLS#
- 7719597
- Status
- CLOSED
- Type
- Single Family Residential
- Subtype
- Single Family Residence
- Bedrooms
- 3
- Bathrooms
- 2
- Square Footage
- 1,908
- Lot Size
- 0.4
- Subdivision
- Garden Lakes
- Basement Description
- None
Property Description
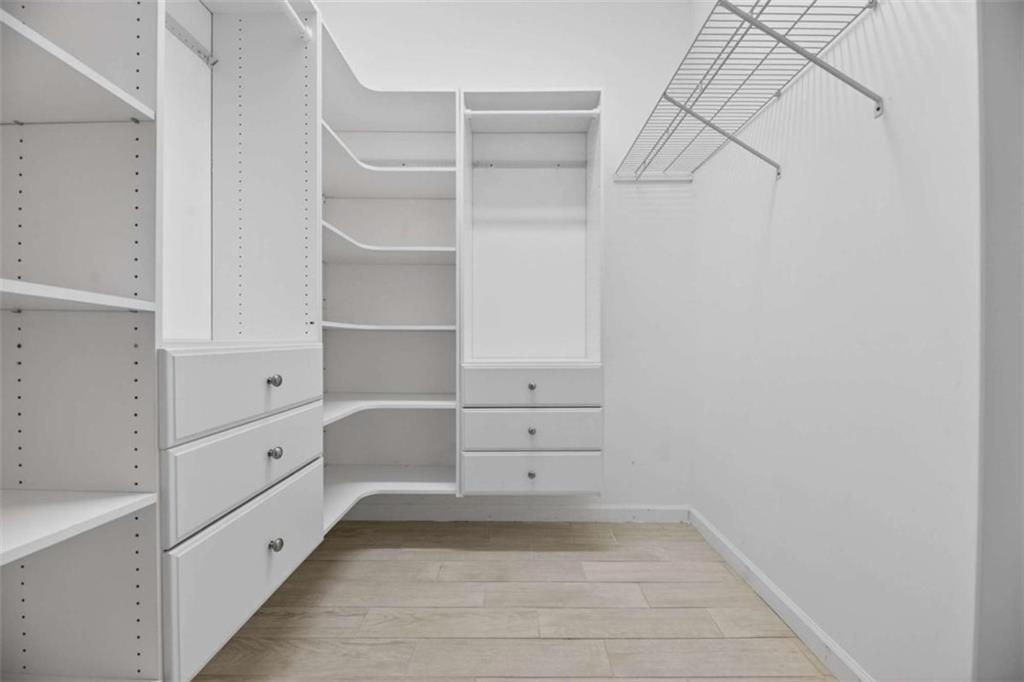
Just in time for Spring and within walking distance to Community Lakes! This move-in ready home with endless upgrades checks all the boxes! Beautifully maintained, this 3-bedroom, 2-bath residence blends modern luxury with everyday comfort. Built in 2017, the one-level layout features an open-concept design and a desirable split bedroom floor plan-offering the ideal balance of entertaining and privacy! Perfectly positioned on a spacious corner lot and just a short walk to Lake Julianne and Lake Tom, where scenic views and leisurely walks await! From the moment you arrive, the charming flagstone porch sets the tone for relaxed living. Step inside to an expansive living area featuring a cozy gas fireplace and adjustable recessed lighting-creating the perfect ambiance for any occasion! The chef's kitchen is truly the heart of the home, showcasing gorgeous granite countertops, an oversized island, high-end stainless-steel appliances, abundant storage and a seamless flow into the living area, making it ideal for hosting and entertaining! The spacious primary suite offers a private retreat, complete with a walk-in-closet featuring custom built-in shelving and a luxurious en suite bath with double vanity sinks and an oversized tiled shower equipped with spa-style shower heads. The secondary bedrooms are generously sized and thoughtfully separated from the primary suite for added privacy, while the second bath impresses with double vanity sinks, waterfall faucets and a beautifully tiled shower. Outdoor living is just as exceptional, featuring a large fenced-in backyard and a patio with pergola-perfect for grilling, relaxing, and gathering with friends! Additional upgrades include plantation shutters throughout the home, remote-controlled smart bidet toilets in both bathrooms, and a spacious two-car attached garage. This move-in ready home offers the perfect blend of location, layout, and luxury upgrades-all within the desirable Garden Lakes Community. Just minutes from Berry College, Shorter University, local hospitals, shopping and restaurants! Schedule your private showing today and experience Garden Lakes living at its finest!
Additional Information
- Style
- Craftsman
- Stories
- One
- Construction
- Other
- Year Built
- 2017
- Neighborhood Amenities
- Lake, Other
- Kitchen Features
- Kitchen Island, Other, Pantry, View to Family Room
- Interior
- Double Vanity, High Ceilings, Open Floorplan, Other, Recessed Lighting, Walk-In Closet(s)
- Fireplaces
- 1
- Exterior
- Other
- Roof
- Other
- Lot Dimensions
- 113x156
- Parking
- Attached, Driveway, Garage, Kitchen Level, Level Driveway
- Lot Desc
- Back Yard, Corner Lot, Front Yard, Level
- Water
- Public
- Sewer
- Public Sewer
- Elementary School
- Garden Lakes
- Middle School
- Coosa
- High School
- Coosa
- Acres
- 0.40
- Dock
- None
- Levels
- One
- Taxes
- $4,350
Listing courtesy of Hardy Realty and Development Company. Selling Office: The Rezerve, LLC.
 Listings on this website come from the FMLS IDX Compilation and may be held by brokerage firms other than the owner of this website. The listing brokerage is identified in any listing details. Information is deemed reliable but is not guaranteed. If you believe any FMLS listing contains material that infringes your copyrighted work, please click here to review our DMCA policy and learn how to submit a takedown request. © 2026 FMLS. Last updated