5702 Brynwood Nw Circle, Acworth, GA 30101
- $680,000
- 5
- BD
- 4
- BA
- 2,947
- SqFt




- Sold Price
- $680,000
- List Price
- $675,000
- Closing Date
- Jul 17, 2026
- MLS#
- 7762750
- Status
- CLOSED
- Type
- Single Family Residential
- Subtype
- Single Family Residence
- Bedrooms
- 5
- Bathrooms
- 4
- Square Footage
- 2,947
- Lot Size
- 0.321
- Subdivision
- Brookstone
- Basement
- Yes
- Basement Description
- Daylight, Exterior Entry, Finished, Finished Bath, Full, Interior Entry
Property Description
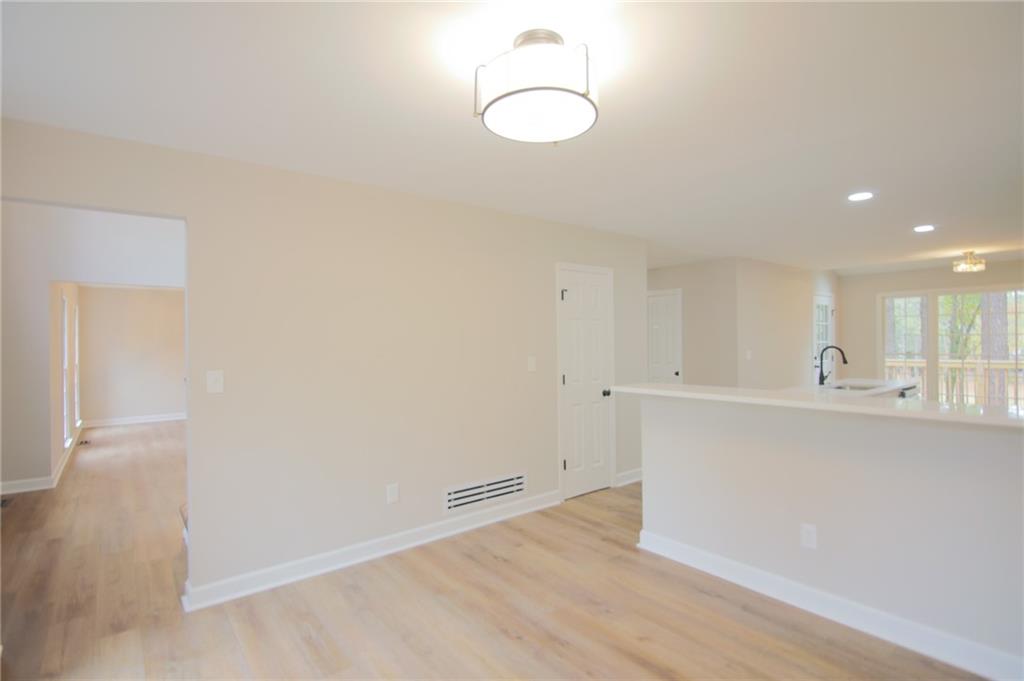
Renovations are complete! This huge home comes complete with a full finished basement! 5 bedrooms, 3.5 Bathrooms total. New paint throughout the interior and exterior. Modern open-concept floor plan. The living room features a large vent-less gas fireplace with customizable color settings with a beautiful marble accent wall. Floor-to-ceiling foldable panoramic glass doors and open to a huge deck, trees, and golf course views. The chef's kitchen is equipped with stainless steel appliances, lots of cabinets, and a breakfast area. An open formal dining seats 12+. The Primary Bedroom upstairs is complete with a custom walk-in closet and a bathroom featuring a huge walk-in shower and a fancy soaking tub. Three additional large bedrooms are upstairs. The 2-car garage features quiet belt-drive auto garage door openers, a deep sink, and a closet. The fully finished basement is another complete house including a living room, full kitchen with all stainless steel appliances, a large bedroom, and a beautiful bathroom complete with another washer/dryer hookup. This home is located on the golf course in Brookstone Golf & Country Club.
Additional Information
- Style
- Traditional
- Stories
- Three Or More
- Construction
- Brick Front, Cement Siding
- Year Built
- 1989
- Neighborhood Amenities
- Clubhouse, Golf, Homeowners Assoc, Pool, Sidewalks, Tennis Court(s)
- Kitchen Features
- Breakfast Bar, Breakfast Room, Cabinets Other, Eat-in Kitchen, Kitchen Island, Stone Counters
- Interior
- Entrance Foyer, Vaulted Ceiling(s), Walk-In Closet(s)
- Fireplaces
- 1
- Exterior
- Private Yard
- Roof
- Composition, Shingle
- Parking
- Garage, Garage Door Opener, Garage Faces Front, Kitchen Level, Level Driveway
- Lot Desc
- Borders US/State Park, Level, Wooded
- Water
- Public
- Sewer
- Public Sewer
- Elementary School
- Pickett's Mill
- Middle School
- Durham
- High School
- Allatoona
- Acres
- 0.32
- Dock
- None
- Hoa Fee
- $380
- Hoa Freq
- Annually
- Levels
- Three Or More
- Taxes
- $341
Listing courtesy of A Plus Realty Georgia. Selling Office: Atlanta Communities.
 Listings on this website come from the FMLS IDX Compilation and may be held by brokerage firms other than the owner of this website. The listing brokerage is identified in any listing details. Information is deemed reliable but is not guaranteed. If you believe any FMLS listing contains material that infringes your copyrighted work, please click here to review our DMCA policy and learn how to submit a takedown request. © 2026 FMLS. Last updated