709 Hammond Drive, Woodstock, GA 30188
- $870,000
- 4
- BD
- 4
- BA
- 2,889
- SqFt




- Sold Price
- $870,000
- List Price
- $875,000
- Closing Date
- May 29, 2026
- MLS#
- 7728687
- Status
- CLOSED
- Type
- Condo
- Subtype
- Townhouse
- Bedrooms
- 4
- Bathrooms
- 4
- Square Footage
- 2,889
- Lot Size
- 0.05
- Subdivision
- Woodstock Downtown
- Building Name
- Woodstock Downtown
- Basement Description
- None
Property Description
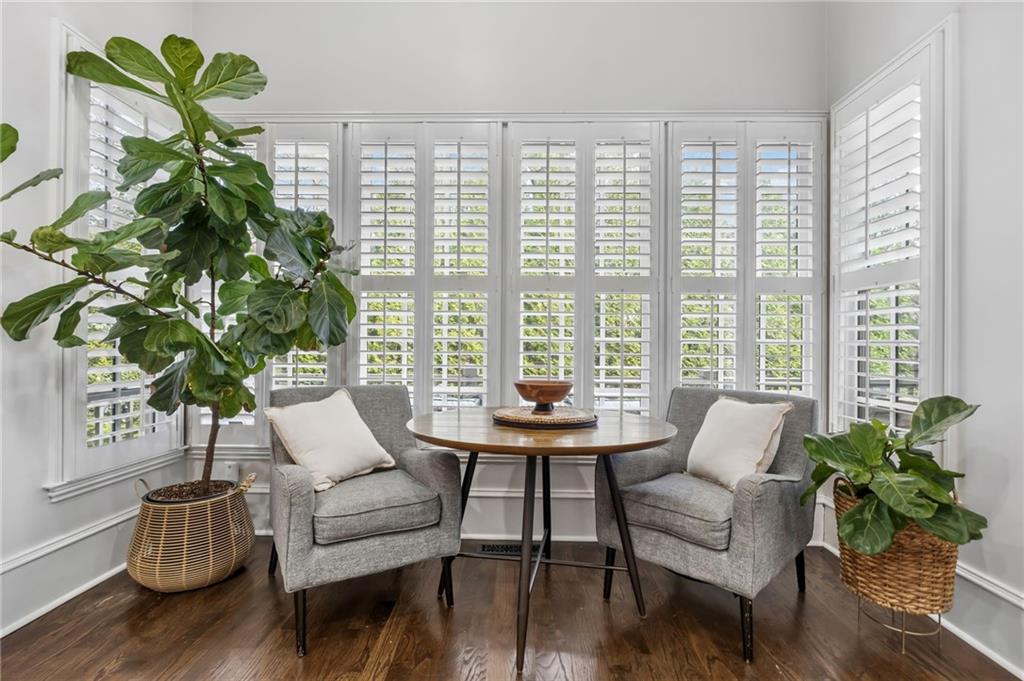
Experience refined urban living in this exceptional end-unit townhome in the heart of highly desirable Downtown Woodstock. This three-level residence blends architectural sophistication, premium finishes, and unmatched walkability. A private elevator services all three levels, offering seamless access throughout. As an end unit, the home is filled with abundant natural light, enhancing the open-concept design and showcasing REAL hardwood flooring throughout-adding warmth, authenticity, and timeless appeal. The entry level features a private bedroom with an ensuite bath, ideal as a guest suite, executive office, or flexible space for today's live-work lifestyle. The main level is designed for elevated entertainment and everyday comfort. A dramatic family room anchored by a statement fireplace creates an inviting focal point. The gourmet kitchen features marble countertops, an elegant, tiled backsplash, and premium Viking appliances, offering both style and performance. A well-appointed laundry room with a built-in office area adds functionality and convenience. One of the most captivating features of this level is the full front porch overlooking a stunning courtyard adorned with mature landscaping, natural elements, and a welcoming firepit gathering space. It's the perfect setting to unwind, entertain, and enjoy the vibrant yet peaceful atmosphere of the community. At the rear of the home, a sun-drenched deck provides additional private outdoor living space, creating multiple opportunities to enjoy indoor-outdoor living. The top level serves as a luxurious private retreat. The spacious primary suite offers refined comfort, complemented by an elegant ensuite bath with spa-inspired finishes. Two additional bedrooms and a full bath complete this level, providing generous accommodation for family or guests. Located just steps from Woodstock's premier dining, Northside Hospital-Cherokee amphitheater, boutique shopping, entertainment, and green spaces, this residence offers a true lock-and-leave lifestyle without compromising luxury. Sophisticated. Sunlit. Walkable. Elevated.
Additional Information
- Style
- Townhouse
- Stories
- Three Or More
- Construction
- Brick 3 Sides
- Year Built
- 2006
- Neighborhood Amenities
- Homeowners Assoc, Near Public Transport, Near Schools, Near Shopping, Near Trails/Greenway, Park, Playground, Pool, Sidewalks, Street Lights
- Kitchen Features
- Breakfast Room, Cabinets White, Kitchen Island, Pantry, Solid Surface Counters, View to Family Room
- Interior
- Coffered Ceiling(s), Double Vanity, Elevator, High Ceilings 9 ft Lower, High Ceilings 9 ft Main, High Ceilings 9 ft Upper, High Speed Internet, Walk-In Closet(s)
- Fireplaces
- 1
- Exterior
- Courtyard, Lighting, Private Entrance
- Roof
- Composition
- Lot Dimensions
- x
- Parking
- Driveway, Garage, Garage Door Opener, Garage Faces Rear, Level Driveway
- Lot Desc
- Zero Lot Line
- Water
- Public
- Sewer
- Public Sewer
- Elementary School
- Woodstock
- Middle School
- Woodstock
- High School
- Woodstock
- Acres
- 0.05
- Dock
- None
- Hoa Fee
- $395
- Hoa Freq
- Monthly
- Levels
- Three Or More
- Taxes
- $9,794
Listing courtesy of Keller Williams Realty Atlanta Partners. Selling Office: Atlanta Communities.
 Listings on this website come from the FMLS IDX Compilation and may be held by brokerage firms other than the owner of this website. The listing brokerage is identified in any listing details. Information is deemed reliable but is not guaranteed. If you believe any FMLS listing contains material that infringes your copyrighted work, please click here to review our DMCA policy and learn how to submit a takedown request. © 2026 FMLS. Last updated