Share this with your friends


+17622681385
Ryan Stanley
22 Commons Way, Cartersville, GA 30120
- $399,990
- 3
- BD
- 3
- BA
- 2,210
- SqFt




- List Price
- $399,990
- MLS#
- 7804718
- Status
- ACTIVE
- Type
- Single Family Residential
- Subtype
- Single Family Residence
- Bedrooms
- 3
- Bathrooms
- 3
- Square Footage
- 2,210
- Lot Size
- 0.16
- Subdivision
- Greenefield
- Basement Description
- None
Property Description
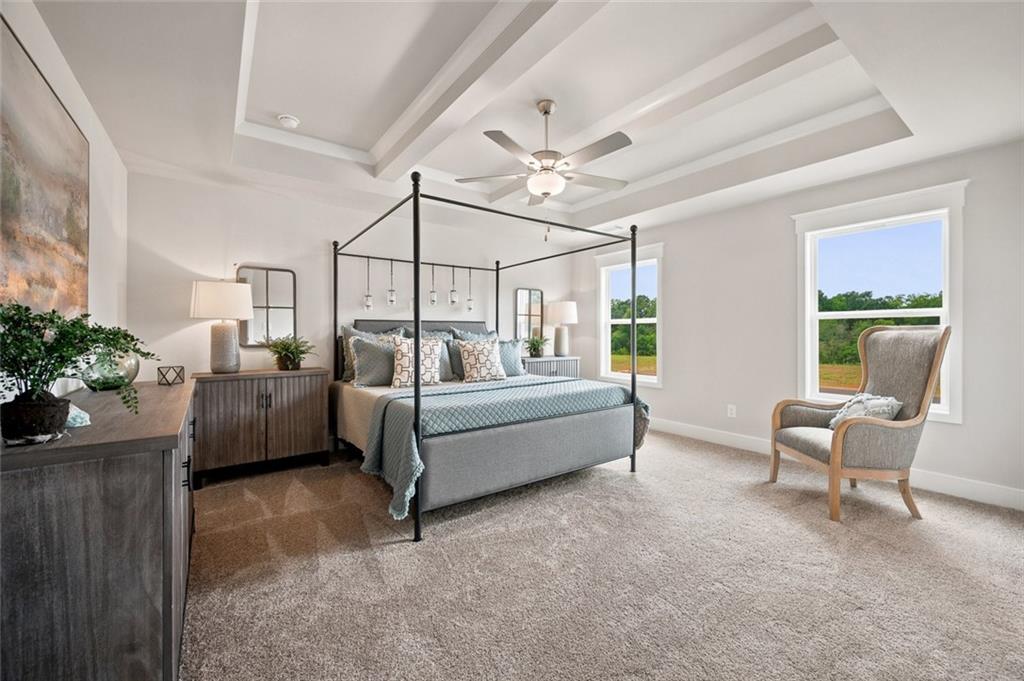
Briar This beautifully designed home makes a stunning first impression with a combination of brick and board and batten siding, decorative canopy details above the garage doors, decorative exterior brackets, exterior shutters, and an elegant 3 lite front door. Inside, thoughtful architectural details elevate every space. The great room features a dramatic double-beam ceiling, while the primary bedroom showcases a single-box tray ceiling accented with two beams. The spa inspired primary bathroom includes beautifully tiled shower walls and tiled shower floor. A versatile flex room just off the foyer features a decorative trimmed accent wall, making it ideal for a home office, study, or additional living space. Throughout the home, you will find 5 panel interior doors, sophisticated pediment trim above windows and interior doors, and cove trim for an elevated finished look. The gourmet kitchen is designed for both style and functionality, featuring 42-inch cabinetry, granite countertops, and a beautiful backsplash. The mudroom includes a thoughtfully trimmed wall dedicated space for hanging coats and backpacks- perfect for keeping everyday life organized. The family room is warm and inviting with a 50" electric fireplace, while modern, energy-efficient LED lighting and a smart home package add convenience and efficiency. EVP flooring runs throughout the main living areas, with plush carpet in the bedrooms for added comfort. Don't miss your opportunity to make this home truly your own!! Ther is still time to select your interior and exterior color palettes and personalize the finishes to match your style. Conveniently located just 2.3 miles from downtown Cartersville, this home offers a great combination of comfort, style, privacy, and convenience. Contact the listing agent today to learn more about our INCREDIBLE buyer incentives!
Additional Information
- Style
- Cottage, Traditional
- Stories
- Two
- Construction
- Brick, Cement Siding, Other
- Year Built
- 2026
- Neighborhood Amenities
- Homeowners Assoc, Near Schools, Near Shopping, Near Trails/Greenway, Sidewalks, Street Lights
- Kitchen Features
- Cabinets Stain, Eat-in Kitchen, Kitchen Island, Pantry Walk-In, Solid Surface Counters, View to Family Room
- Interior
- Beamed Ceilings, Crown Molding, Double Vanity, Entrance Foyer, High Ceilings 9 ft Main, Recessed Lighting, Tray Ceiling(s), Walk-In Closet(s)
- Exterior
- Private Entrance, Rain Gutters
- Roof
- Composition
- Parking
- Driveway, Garage, Level Driveway, On Street
- Lot Desc
- Back Yard, Cul-De-Sac, Front Yard, Landscaped, Level
- Water
- Public
- Sewer
- Public Sewer
- Elementary School
- Cartersville
- Middle School
- Cartersville
- High School
- Cartersville
- Acres
- 0.16
- Dock
- None
- Hoa Fee
- $450
- Hoa Freq
- Annually
- Levels
- Two
- Taxes
- $10
Listing courtesy of Chafin Realty, Inc..
 Listings on this website come from the FMLS IDX Compilation and may be held by brokerage firms other than the owner of this website. The listing brokerage is identified in any listing details. Information is deemed reliable but is not guaranteed. If you believe any FMLS listing contains material that infringes your copyrighted work, please click here to review our DMCA policy and learn how to submit a takedown request. © 2026 FMLS. Last updated